
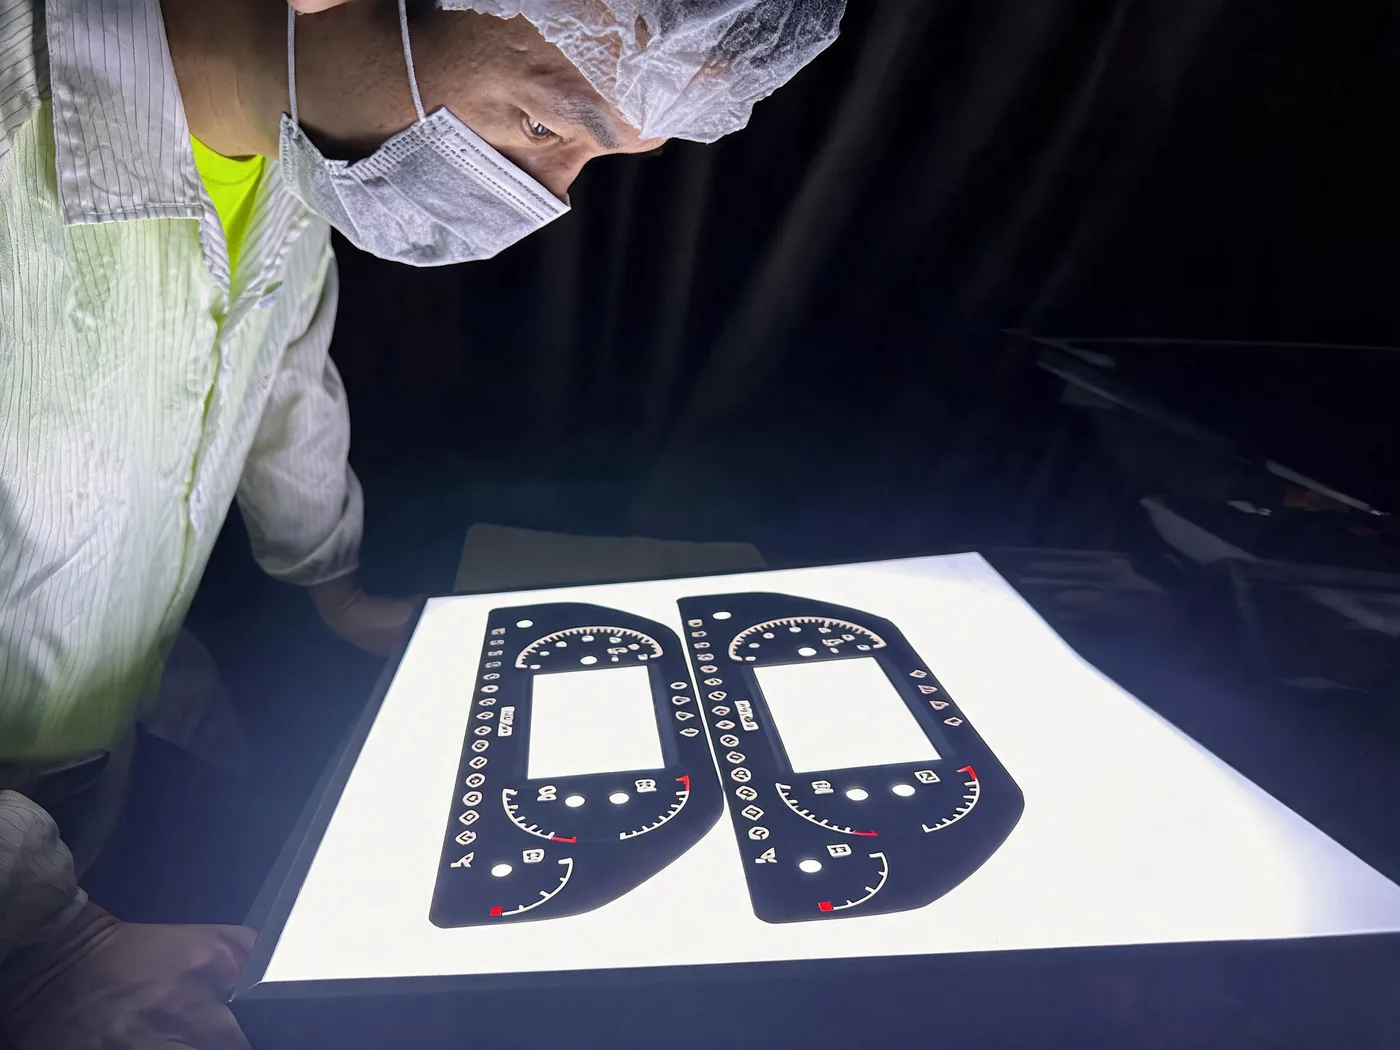
To establish a visual-inspection reference for a graphic overlay, approve the released artwork, an accepted good sample, and samples with defined defects separately. Then fix the image-capture conditions and review method. A good sample shows the accepted appearance; defect samples help establish which faults can be detected. One reference photograph cannot replace all acceptance requirements, and a visual pass does not establish electrical or durability performance.
In its PCB inspection-preparation announcement of 21 October 2026, Siemens described work with NVIDIA using virtual golden boards and synthetic images to prepare optical inspection before physical PCBs enter production, together with secondary assessment of suspected defects. The announcement concerns PCB assemblies. This article does not transfer its project targets, imply that the system can be applied directly to graphic overlays, or claim that Baoshengda has adopted the technology.
For an equipment-panel project considering camera comparison, the engineering question is who approves the "normal" and "abnormal" references, and against which revision. If the artwork, approved sample, and inspection images belong to different revisions, repeatable program results may still answer the wrong acceptance question. The following suggestions concern ordinary appearance inspection. Confirm the method for the actual equipment and samples.
Artwork, good samples, and defect samples have different roles
The artwork defines what should be present: legends, symbols, windows, cutouts, and their positional relationships. An approved good sample provides a physical appearance reference within its accepted material, finish, and sample condition. Do not assume that every detail of that sample defines an allowable variation.
A defect sample or limit sample needs an identified area and a basis for judgment. Limit samples help define the acceptable boundary; defect samples help check whether a particular fault can be detected. An "NG" label alone does not make the two interchangeable. Annotated images can support initial discussion when physical samples are unavailable, but formal judgment still requires the agreed method and actual samples. Illustrations and synthetic images must not be presented as real production defects.
Make the reference set reviewable
Use the table to confirm each reference's identity, purpose, and trial results.
| Reference | Relationship to retain | What to check in a trial |
|---|---|---|
| Released artwork | Part number, artwork revision, legend and window areas, and unresolved items | Check that inspection images belong to this revision; a correct old image must not release a new revision |
| Approved good sample | Sample ID, approved scope, finish, and protective-film condition | Check whether approved areas still receive reasonable results after sample replacement or repositioning |
| Defect and limit samples | Fault location, type, judgment basis, and acceptance or rejection boundary | Record detections, misses, and false calls separately; do more than demonstrate a good-sample pass |
| Image capture | Lighting, position and orientation, backing, camera settings, and locating method | Review the permitted placement variation and whether reflections or protective-film changes are classified as defects |
| Review of suspected defects | Original image, area, program revision, and review basis | Retain the original decision for review; do not relax every area merely to remove alarms |
| Scope after a change | Changes to artwork, material, finish, or capture settings | Identify the areas and samples to recheck and the scope still supported by previous evidence |
This is a project checklist, not a universal visual-inspection standard. Baoshengda's project inspection guide (Chinese) requires equipment, methods, samples, conditions, criteria, and original records to correspond to the project. Applied to visual inspection, that principle calls for retaining both reference images and actual decisions. An equipment photograph alone does not establish detection capability.
Review false calls and missed defects separately
Separate two outcomes. If an accepted good sample is rejected, review capture changes, locating, and criteria. If a confirmed defect is missed, review the inspection area, defect scope, and method's suitability. Fewer alarms alone do not establish improved inspection. The responsible personnel should decide whether to change settings using the original images and review results.
For example, after repositioning a panel of the same revision, a reflection in its transparent window might be flagged. Retain the before-and-after images and check lighting and placement conditions first. This hypothetical example illustrates investigation of a false call. It does not establish that the area conforms or justify masking the entire window; genuine defects still need separate checks. If the purchasing decision is which anti-glare surface to order, compare candidates using the same-screen AG comparison, rather than using a defect-reference photograph to approve readability.
The secondary assessment of suspected defects in Siemens' announcement provides a reason to retain a review stage. For your own panel project, agree who reviews a result, on what basis, and how the conclusion links back to its original record. This does not reproduce the PCB project's algorithm, results, or production capability.
Decide where an existing reference remains applicable after revision
When legends, windows, or surface texture change, mark the affected areas and decide which reference images, samples, and inspection items need renewed approval. Check unchanged areas for effects from locating, reflection, or capture-setting changes too. Retain the relationship between old and new revisions rather than overwriting evidence with a same-named file.
The Chinese graphic-overlay and keypad-overlay guide of Shenzhen Baoshengda Technology Co., Ltd. calls for reviewing legends, windows, finish, and fit against artwork or samples, with artwork revisions, sample IDs, and observation or measurement conditions retained. A standalone overlay does not include a switch circuit. An overlay with metal domes used on the customer's PCB also needs separate electrical-validation and assembly responsibilities. This article does not promise Baoshengda AOI systems, algorithm training, or unpublished inspection parameters. See the localized graphic-overlay product page for product scope.
For physical color references, see lighting, surface condition, and approved color samples (Chinese). For procurement revisions, see artwork, color-sample, and tooling handoff (Chinese). This article addresses the composition and detection scope of visual references rather than color-difference limits or revised-stock disposition.
Use the project contact page to share released artwork, numbered sample photographs, marked areas of confirmed defects, and the proposed inspection method. Identify which items are approval references and which are discussion material. Record what the current method has actually verified and what remains outside its coverage. A visual pass must not be extended to switch electrical performance, abrasion resistance, or equipment conformance.